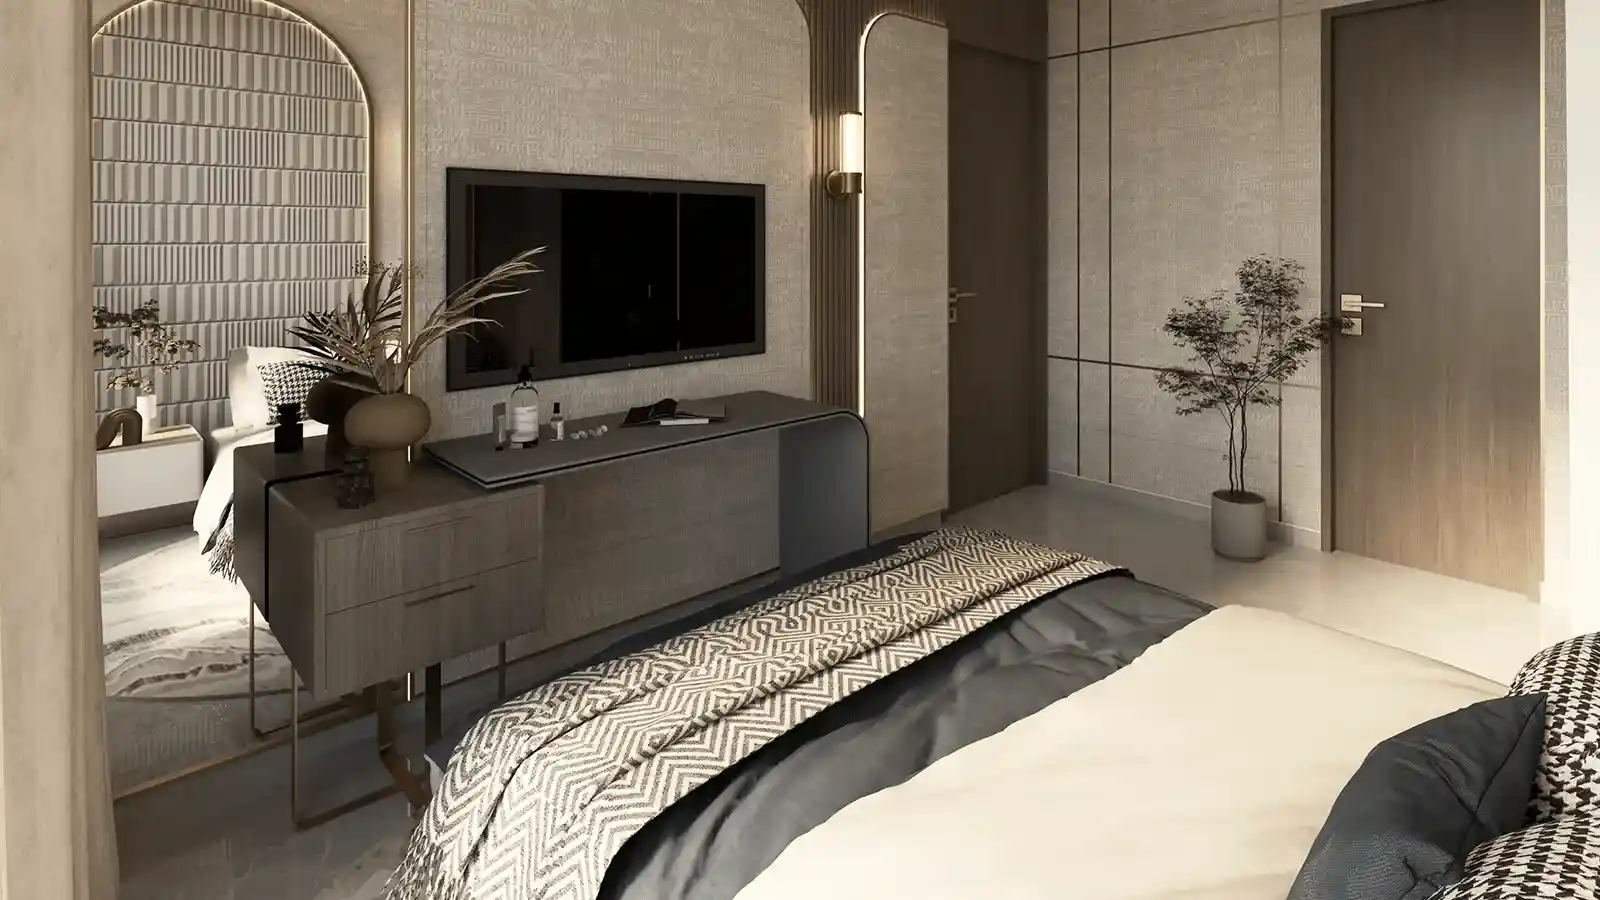
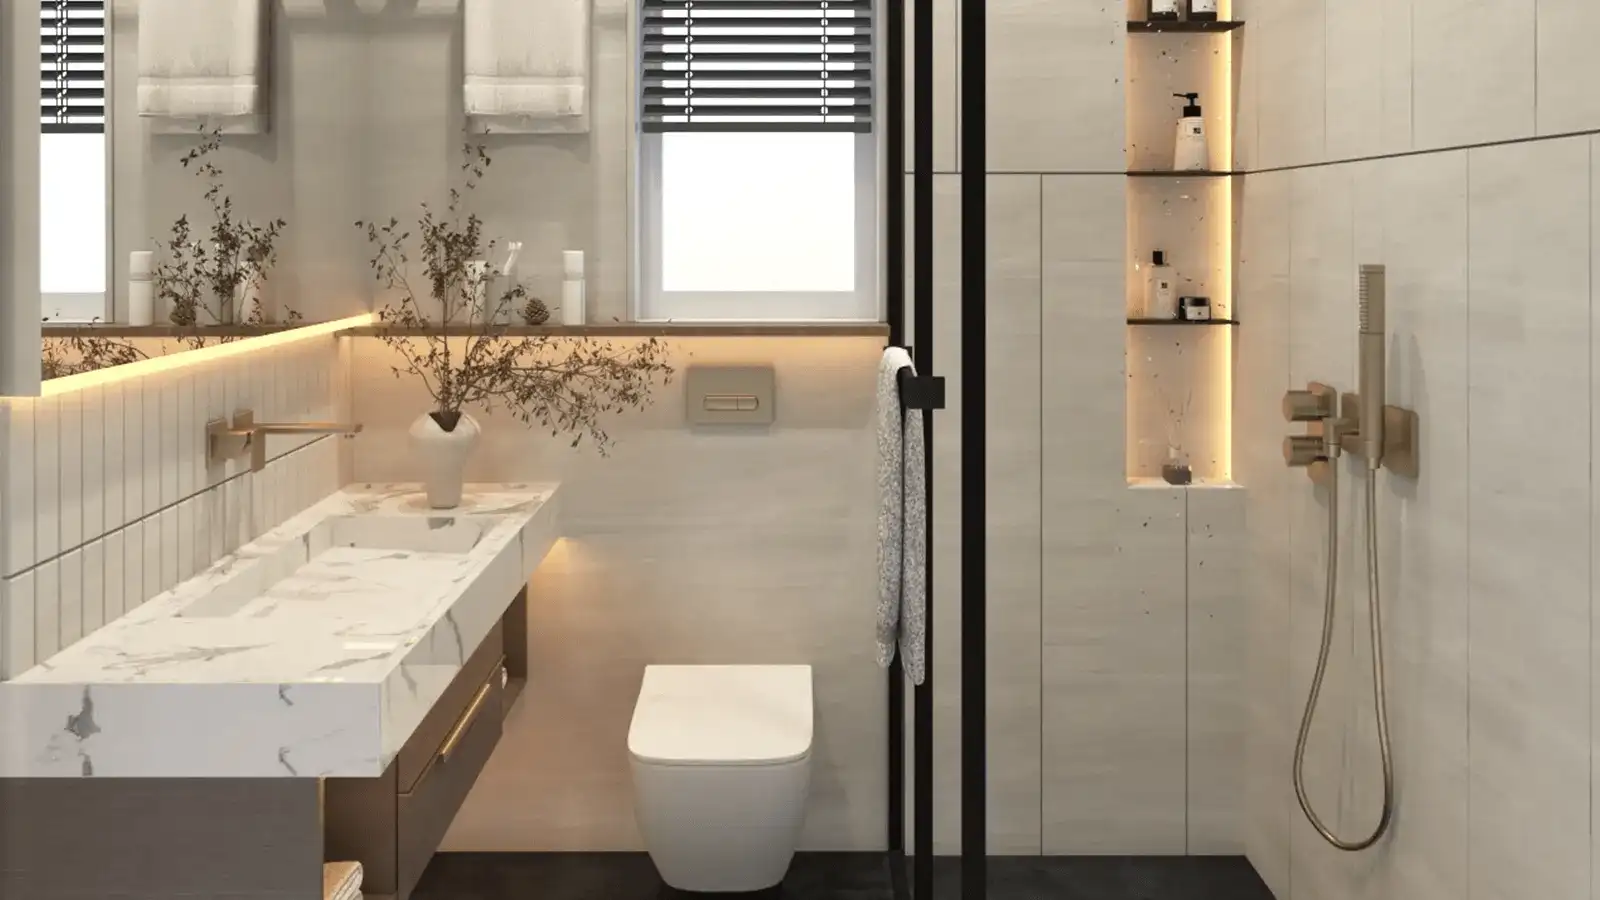
Bedroom
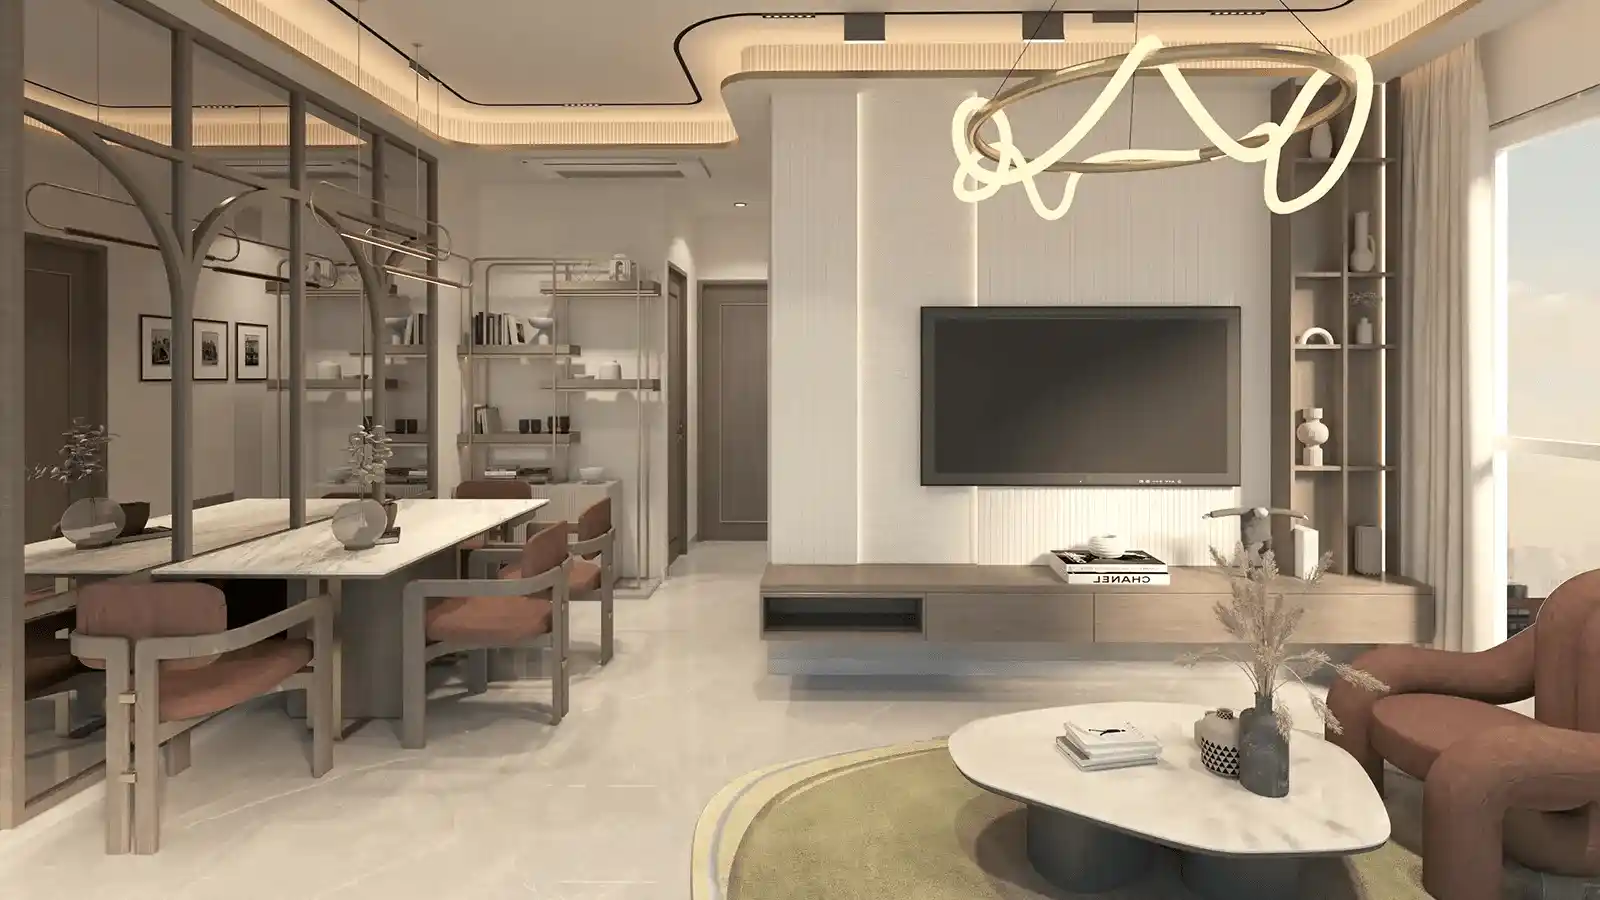
- Spacious bedrooms designed for privacy and peaceful rest.
- Comfortable flooring with good sound insulation.
- Ample space for wardrobes and storage units.
- Large windows ensure fresh air and natural light throughout the day.
Rustomjee Ashiana offers thoughtfully designed premium residences. Check the latest price, floor plans, amenities, brochure, reviews, and location advantages.
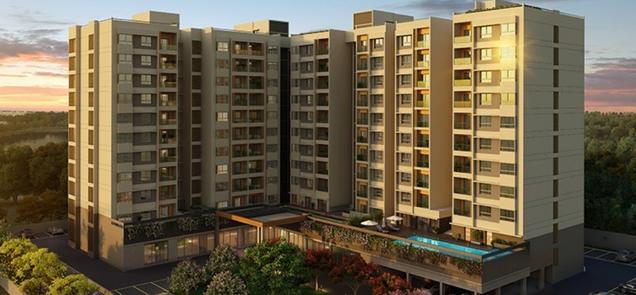
Rustomjee Ashiana is a premium residential apartment project located at 10th Road, Juhu, Mumbai, one of the most sought-after neighbourhoods in the city. Developed by the trusted Rustomjee Group, this under-construction project is spread across 0.5 acres and offers thoughtfully planned 3 and 4 BHK apartments. The homes come with spacious layouts ranging from 1578 sq.ft. to 1954 sq.ft., making them ideal for families looking for comfort, privacy, and a refined lifestyle. With only 3 units per floor, the project ensures low density living and a peaceful residential environment in the heart of Juhu.
Rustomjee Ashiana is a RERA-registered project, which gives buyers confidence and transparency in their investment. The RERA number is P51800049755, confirming that the project follows all legal and regulatory guidelines. The construction is progressing as planned, and the possession is scheduled for February 2027. This makes it a suitable option for homebuyers who are planning their move in the next few years and want clarity on timelines.
Located close to Juhu Beach, premium schools, healthcare facilities, and daily conveniences, Rustomjee Ashiana offers excellent connectivity to major parts of Mumbai. With prices starting at ₹8.05 Cr*, the project is well-suited for buyers seeking a luxury home in a prime coastal location with long-term value and trusted development quality.

Book your Apartment Today &
Unlock Special New Launch Offers!
Rustomjee Ashiana offers premium 3 and 4 BHK residences in the prime location of Juhu, Mumbai. Prices start from ₹8.75 Cr* and go up to ₹15.50 Cr*, depending on the apartment size and configuration. Each home is thoughtfully planned to provide spacious living, privacy, and a refined lifestyle. The pricing reflects the project’s exclusive address, limited units per floor, and the quality standards of the Rustomjee Group.
| Apartment Configuration | Size (Sq. Ft.) | Price (in ₹) | |
|---|---|---|---|
| 3 BHK | 1214 sq. ft. | ₹8.75 Cr* | |
| 3 BHK | 1578 sq. ft. | ₹10.25 Cr* | |
| 3 BHK | 1578 sq. ft. | ₹10.50 Cr* | |
| 3 BHK | 1578 sq. ft. | ₹11.50 Cr* | |
| 4 BHK | 1954 sq. ft. | ₹15.50 Cr* |

Mini Theatre

Clubhouse

Meditation Pod

Swimming Pool

Gymnasium

Amphitheatre

Kids’ Play Area

Cafeteria

Skating Rink

Step Garden
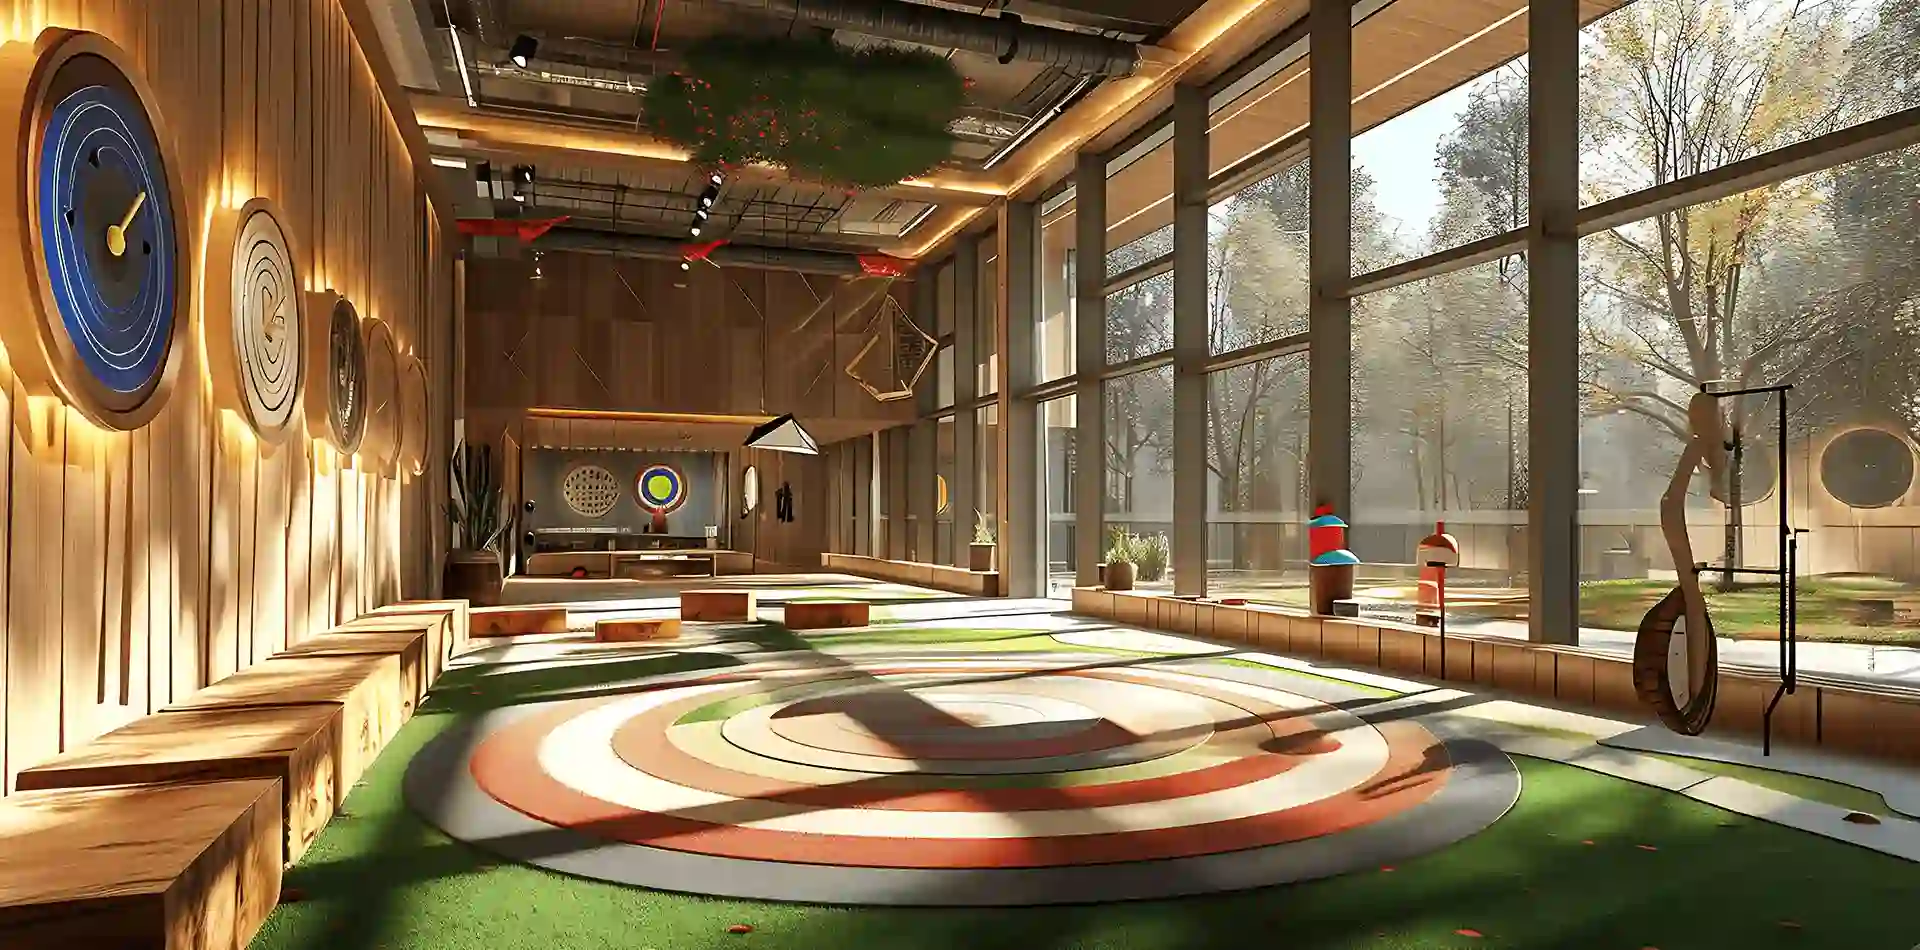
Rustomjee Ashiana offers a refined living experience with a well-planned range of modern amenities designed for comfort, relaxation, and everyday convenience. Every space in the project is thoughtfully created to suit the lifestyle needs of families living in one of Mumbai’s most premium locations.
Clubhouse & Social Spaces:
The exclusive clubhouse at Rustomjee Ashiana serves as a welcoming space for residents to unwind and connect. It includes comfortable seating areas and indoor spaces suitable for small gatherings, celebrations, and quiet social interactions.
Fitness & Wellness:
Residents can maintain an active lifestyle with access to a modern fitness centre equipped with essential workout equipment. Dedicated spaces for yoga and stretching provide a calm setting for daily wellness routines and stress-free living.
Recreation & Leisure:
The project offers leisure areas where residents can relax after a long day. Thoughtfully designed common zones provide space to unwind, read, or spend quality time with family members.
Green & Open Spaces:
Landscaped gardens and open areas add freshness to the living environment. These green pockets create a peaceful setting and bring natural light and ventilation into the community.
Kids & Family Zones:
A safe and well-planned children’s play area allows kids to enjoy outdoor activities, while family-friendly spaces encourage bonding and shared moments within the community.
Safety & Comfort:
Rustomjee Ashiana ensures a secure living environment with 24x7 security, CCTV surveillance, controlled entry points, and reliable power backup. Adequate parking and well-managed common areas add to daily convenience.
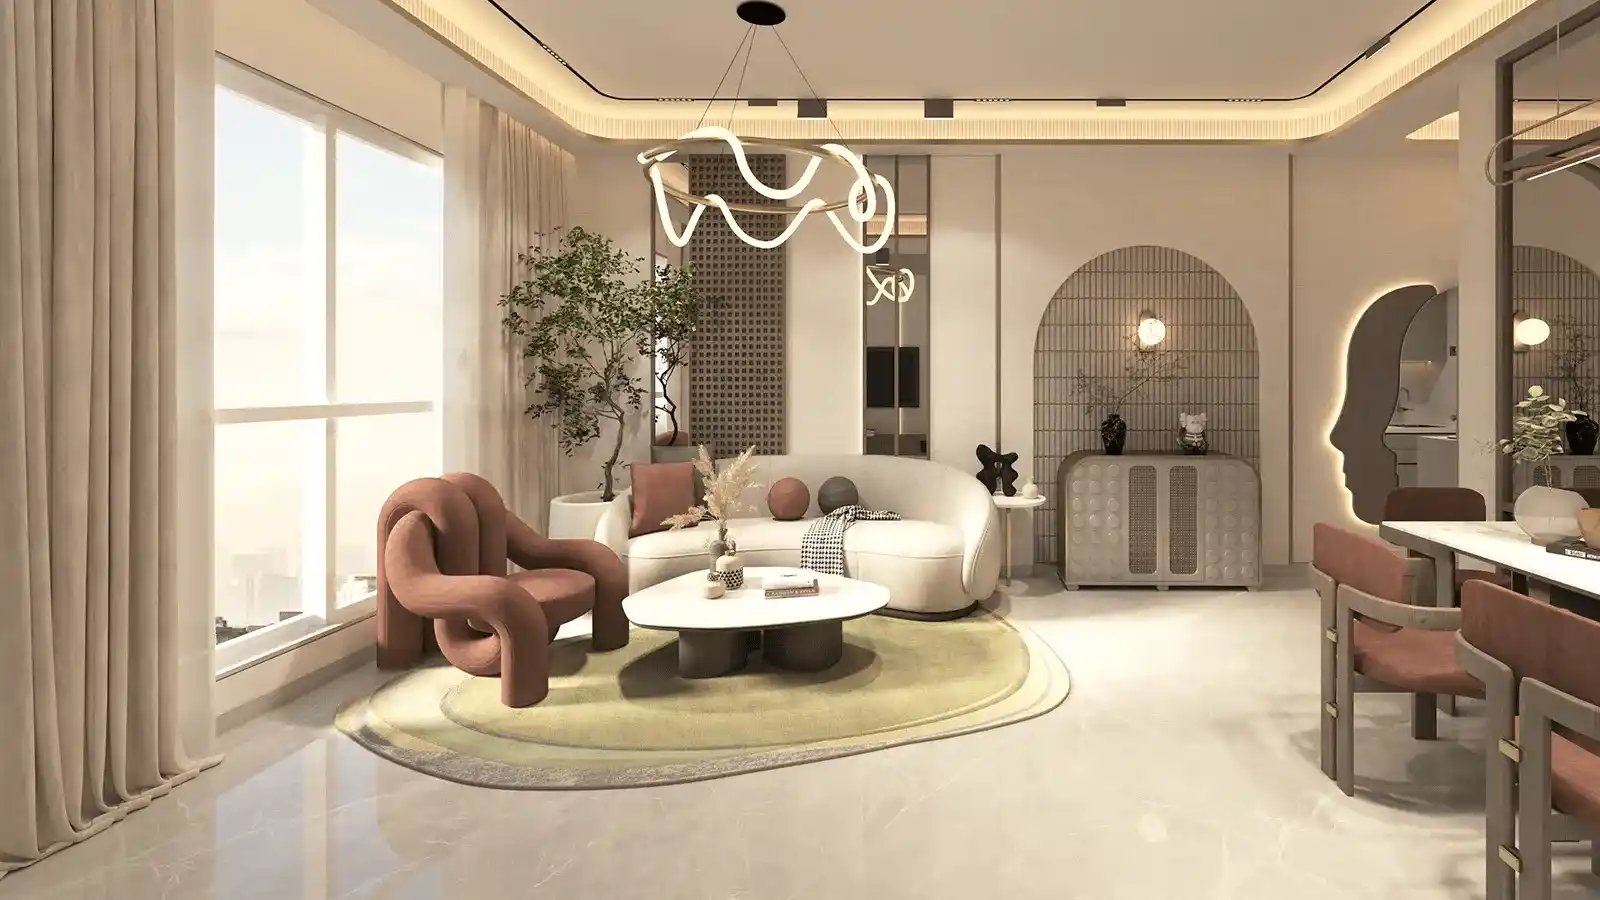
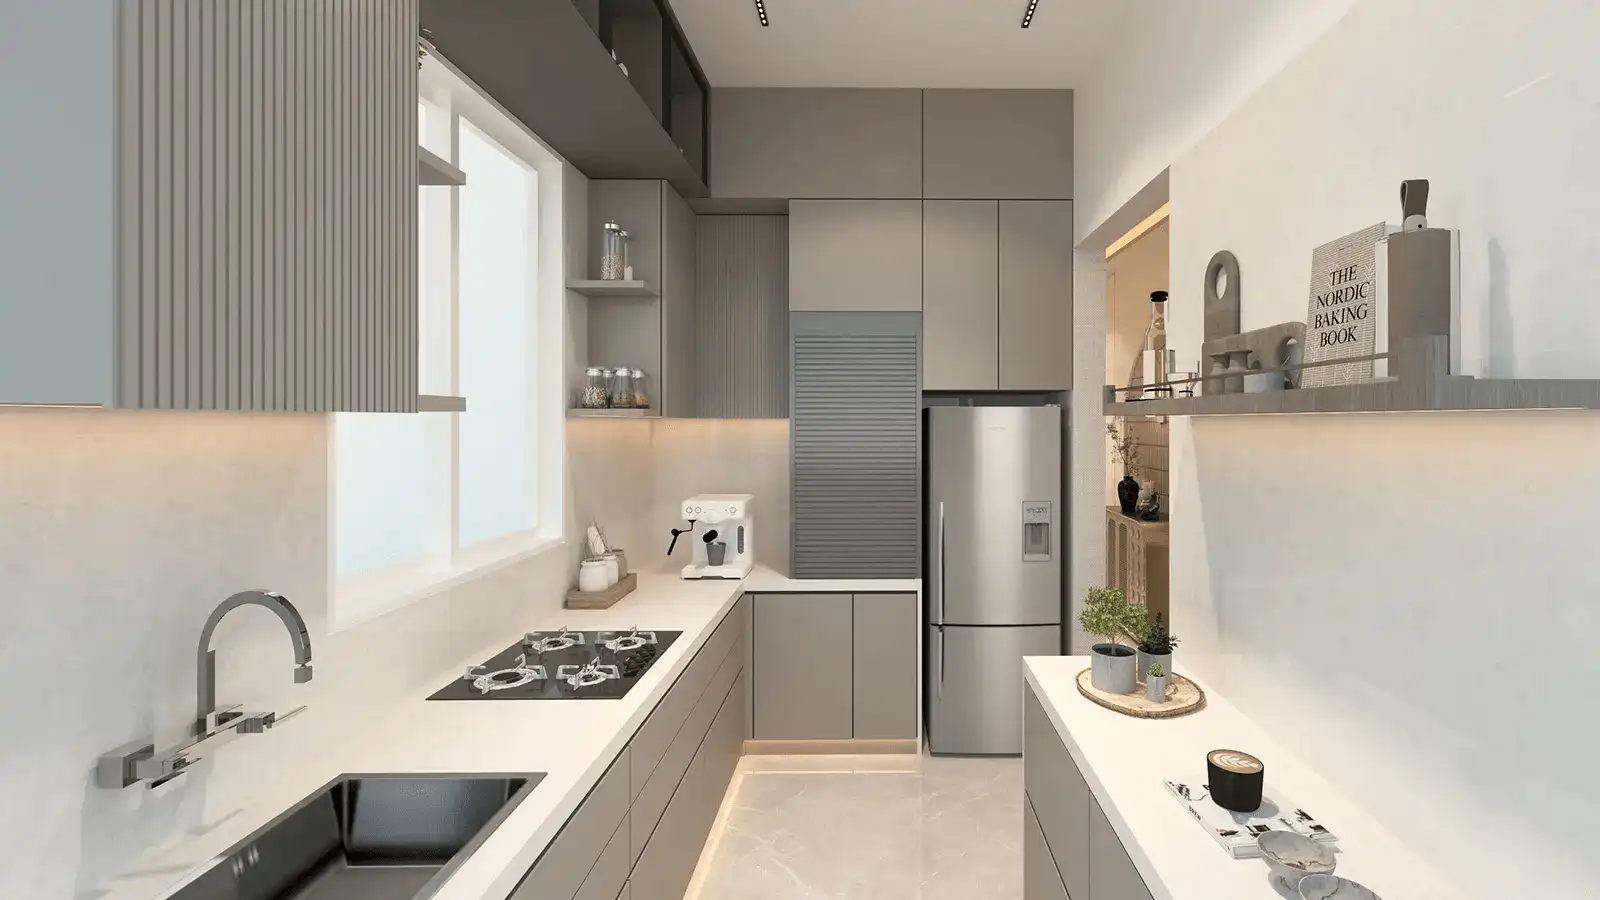
Rustomjee Ashiana is located at 10th Road, Juhu, Mumbai, one of the most premium and well-established residential areas in the city. Known for its peaceful surroundings and upscale lifestyle, Juhu offers a perfect balance of comfort, convenience, and exclusivity.
The project enjoys excellent connectivity to key areas like Andheri, Bandra, and South Mumbai. With smooth access to SV Road, Link Road, and Western Express Highway, daily travel becomes easy and time-saving. Juhu’s proximity to the airport and major business hubs makes it ideal for professionals and families.
Surrounded by reputed schools, hospitals, beaches, shopping zones, and fine dining options, Rustomjee Ashiana ensures that everything you need is close by, offering a comfortable and well-connected urban lifestyle.
Rustomjee Group is one of Mumbai’s most respected real estate developers, known for shaping the city’s skyline with high-quality residential, commercial, and township projects. Rustomjee Group is founded in 1996 , With over 25 years of experience, the brand has built a reputation for design excellence, innovation, and customer trust. The group has successfully completed over 20 million sq. ft. of development across Mumbai and continues to expand its footprint with several premium and luxury projects in progress. From thoughtfully planned residential communities to world-class mixed-use developments, Rustomjee has consistently focused on enhancing lifestyles through smart architecture and sustainable design practices.
...
Under the visionary leadership of Mr. Boman Irani (Chairman & Managing Director), Rustomjee Group has received multiple awards for construction quality, green initiatives, and excellence in real estate. Every project by Rustomjee reflects a commitment to delivering homes that combine comfort, elegance, and functionality—making it one of the most trusted names in the Mumbai real estate market.

Rustomjee Ashiana offers a premium living experience in the heart of Juhu, one of Mumbai’s most desirable residential locations. The project features spacious 3 & 4 BHK apartments designed with comfort, privacy, and modern living in mind. With limited homes per floor, it ensures a peaceful and exclusive lifestyle.
Prime Juhu Location:
Located on 10th Road, Juhu, the project enjoys excellent connectivity to Andheri, Bandra, and major business hubs, along with close access to the beach and daily conveniences.
Spacious & Well-Planned Homes:
The apartments offer large carpet areas, smart layouts, and wide windows that allow natural light and fresh air throughout the day.
Trusted Developer:
Developed by the Rustomjee Group, known for quality construction, clear documentation, and timely delivery across Mumbai.
Limited Units for Privacy:
With only 3 apartments per floor, residents enjoy better privacy, less crowding, and a calm living environment.
Good Appreciation Value:
Juhu remains one of Mumbai’s most stable and high-value real estate markets, offering strong long-term appreciation and rental demand.
RERA Approved Project:
The project is RERA registered, ensuring transparency and peace of mind for homebuyers.
Booking a home at Rustomjee Ashiana is simple and well-organised. Follow the steps below to secure your apartment: